
(757) 426-6200
601 Sandbridge Road · Virginia Beach, VA 23456
siebert-realty.com
siebert-realty.com
Lyons Den
3669 Sandfiddler Road · Semi-Oceanfront · Unit 23669
- Location
- Semi-Oceanfront
- Bedrooms
- 7
- Bathrooms
- 4.1
- Check-in
- Sunday
- Min. nights
- 5
- Weekly rate
- $3,641 – $11,435
Featured amenities
- Outdoor Pool18' x 35'
- Pets AllowedDogs Only
- High Speed WiFi
- Recreation Room
- Ping Pong
Outdoor pool available for guest use 5/2 – 10/31/2027
Also included
- 3 Smart TVs (Streaming Only)
- Covered Deck Areas
- Easy and Quick Public Access to the Beach
- Gas Grill
- Beds Made & Linen Provided on all rentals
Check availability & book online
siebert-realty.com/sandbridge/lyons-den/
or call Siebert Realty at (757) 426-6200
Bedding
- Top Level 5 Queen
- Main Level Queen
- Lower Level 2 Twin over Double Bunk beds
About Lyons Den
Lyons Den, a Sandbridge Beach classic, which has been recently renovated, is a staple at the beach with porcelain tile flooring in the living spaces and baths, fresh paint, plus a modern kitchen and modern baths. With the beach access directly across the street and with Little Island Park, the Wildlife Refuge and restaurants just down the road, this home is ideal for a family who is looking to enjoy all that Sandbridge has to offer. One of the greatest highlights at Lyons Den is the incredible views of both the Ocean and Back Bay! It is the home for those who long for the views of both sunrise and sunset.
Lyons Den has 3 full levels of living and sleeping space! Each bedroom has deck access so that everyone can enjoy the beauty of Sandbridge. The first floor includes a bedroom with two twin-over-double bunk beds, a full bath with double sink vanity and a shower stall, a den area with a large TV offering cable and streaming capabilities, and recreation area with ping pong table will also be on this level.
The second level features an expanded kitchen with a huge island to seat 6+ and boasts ocean and bay views. The kitchen has modern appliances, cabinetry, and quartz countertops. This area has a large TV offering cable and streaming capabilities, a breakfast nook and easy access to the covered outdoor eating area and the pool. The adjacent dining area features a table for 12 guests and a glass sliders for easy access to both the oceanside and bayside decks. The level also offers a living room area with TV offering cable and streaming capabilities, and a queen main bedroom with it's own private full bath and glass slider access to a semi-private covered deck space having views of the pool and bay.
The third floor features the other 5 bedrooms which have all been painted in light, beachy colors. The two full baths on this level include new double sink vanities. This floor also has its own dedicated HVAC system to increase your comfort.
The Oceanside deck on the 3rd floor provides more space to enjoy the ocean view as well as shade to the second level deck. The Bayside bedrooms on this level also have glass sliders that access private decks with stairs down to the main level and also feature gorgeous bay views. Additional shade is provided by these decks as well.
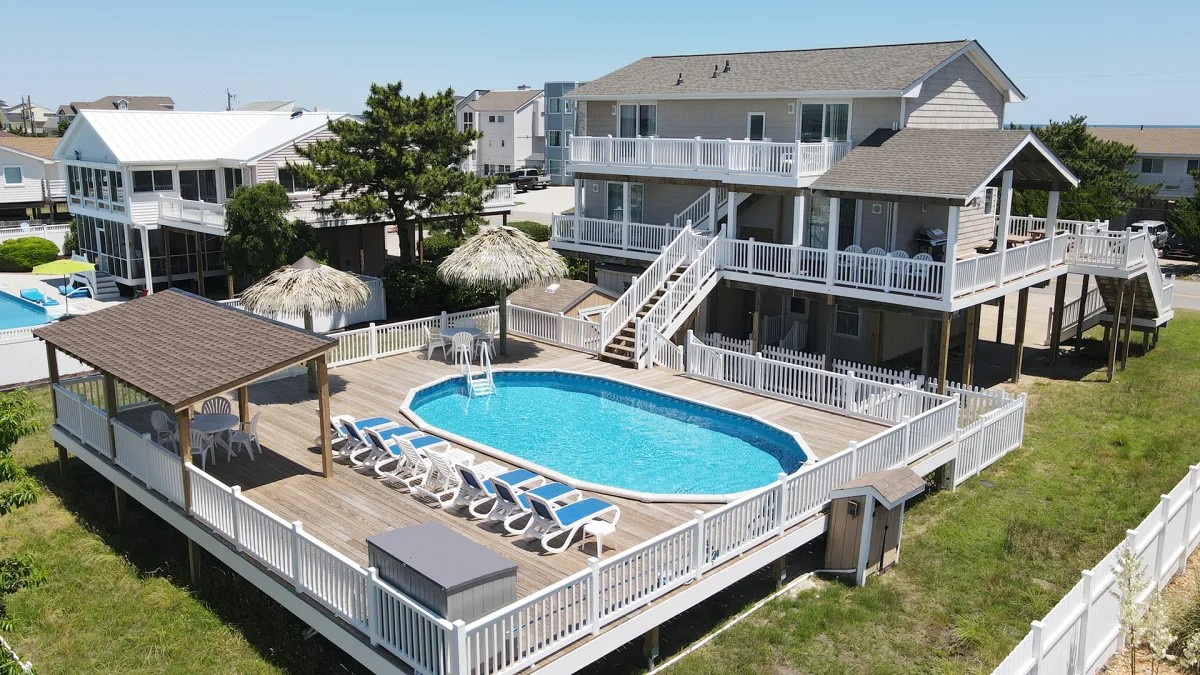
The private 18' x 35' Elevated Outdoor Swimming Pool boasts timer-controlled nighttime lighting and a large walk-around sun deck to enjoy lounging in the sun on the pool furniture while the kids play in the water. For those who love to be outside but prefer a little less sun by the pool, there is plenty of shade to enjoy as well. The uniform depth pool allows you to enjoy hours of fun with Pool Volleyball or Marco Polo!
The beach access, with stairs and ramp, is just across the street so you’ll have your toes in the sand in no time! When you get back to the house, you’ll appreciate the convenient beach equipment storage and outdoor shower by the pool.
Don’t forget…there's also a fenced dog pen area, so even Fido is welcome on this vacation…make your reservations today!
Lyons Den has 3 full levels of living and sleeping space! Each bedroom has deck access so that everyone can enjoy the beauty of Sandbridge. The first floor includes a bedroom with two twin-over-double bunk beds, a full bath with double sink vanity and a shower stall, a den area with a large TV offering cable and streaming capabilities, and recreation area with ping pong table will also be on this level.
The second level features an expanded kitchen with a huge island to seat 6+ and boasts ocean and bay views. The kitchen has modern appliances, cabinetry, and quartz countertops. This area has a large TV offering cable and streaming capabilities, a breakfast nook and easy access to the covered outdoor eating area and the pool. The adjacent dining area features a table for 12 guests and a glass sliders for easy access to both the oceanside and bayside decks. The level also offers a living room area with TV offering cable and streaming capabilities, and a queen main bedroom with it's own private full bath and glass slider access to a semi-private covered deck space having views of the pool and bay.
The third floor features the other 5 bedrooms which have all been painted in light, beachy colors. The two full baths on this level include new double sink vanities. This floor also has its own dedicated HVAC system to increase your comfort.
The Oceanside deck on the 3rd floor provides more space to enjoy the ocean view as well as shade to the second level deck. The Bayside bedrooms on this level also have glass sliders that access private decks with stairs down to the main level and also feature gorgeous bay views. Additional shade is provided by these decks as well.
The private 18' x 35' Elevated Outdoor Swimming Pool boasts timer-controlled nighttime lighting and a large walk-around sun deck to enjoy lounging in the sun on the pool furniture while the kids play in the water. For those who love to be outside but prefer a little less sun by the pool, there is plenty of shade to enjoy as well. The uniform depth pool allows you to enjoy hours of fun with Pool Volleyball or Marco Polo!
The beach access, with stairs and ramp, is just across the street so you’ll have your toes in the sand in no time! When you get back to the house, you’ll appreciate the convenient beach equipment storage and outdoor shower by the pool.
Don’t forget…there's also a fenced dog pen area, so even Fido is welcome on this vacation…make your reservations today!
Property (36)


Bedrooms & Baths (18)


54 photos
siebert-realty.com/sandbridge/lyons-den/
Printed Nov 8, 2026