
(757) 426-6200
601 Sandbridge Road · Virginia Beach, VA 23456
siebert-realty.com
siebert-realty.com
Relax Inn
2832 Wood Duck Drive · Bay/Canal · Unit WD2832
- Location
- Bay/Canal
- Bedrooms
- 5
- Bathrooms
- 4
- Check-in
- Saturday
- Min. nights
- 7
- Weekly rate
- $2,291 – $7,022
Featured amenities
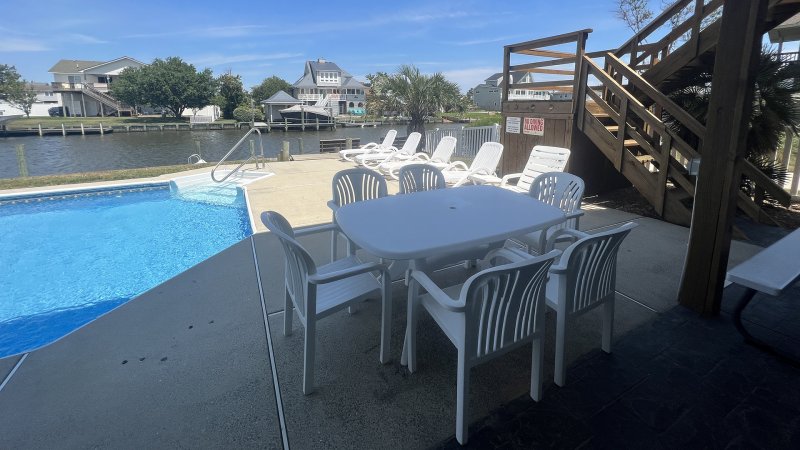
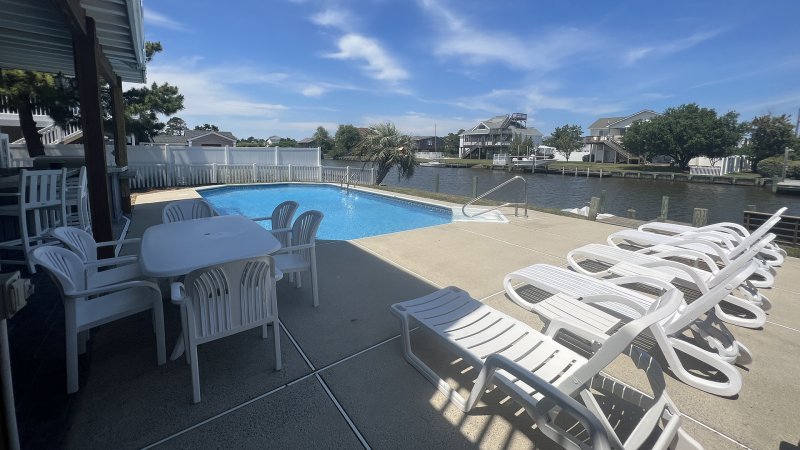
- Outdoor PoolSalt Water
- High Speed WiFi
- BoatPaddleboat
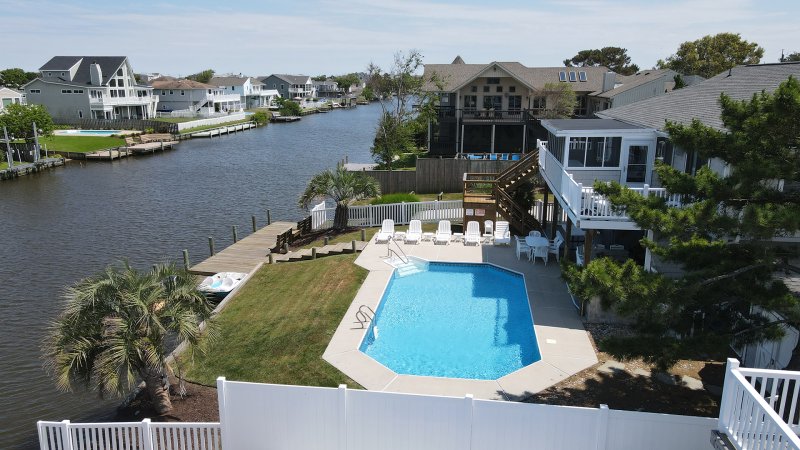
- Boat Dock
- Boat Ramp
- Screened Porch
- Military Promotion (5%)
Outdoor pool available for guest use 5/1 – 10/8/2027
Also included
- No Pets Allowed
- 7 TVs (All Smart)
- Wine Fridge
- Mini-fridge
- Icemaker
- Gas Grill
- Beds Made & Linen Provided on all rentals
Check availability & book online
siebert-realty.com/sandbridge/relax-inn/
or call Siebert Realty at (757) 426-6200
Bedding
- Main Level Queen & Twin over Twin Bunk, Queen, King & Twin over Twin Bunk
- Lower Level Twin over Twin Trundle bed, Queen & Queen Sleep Sofa
About Relax Inn
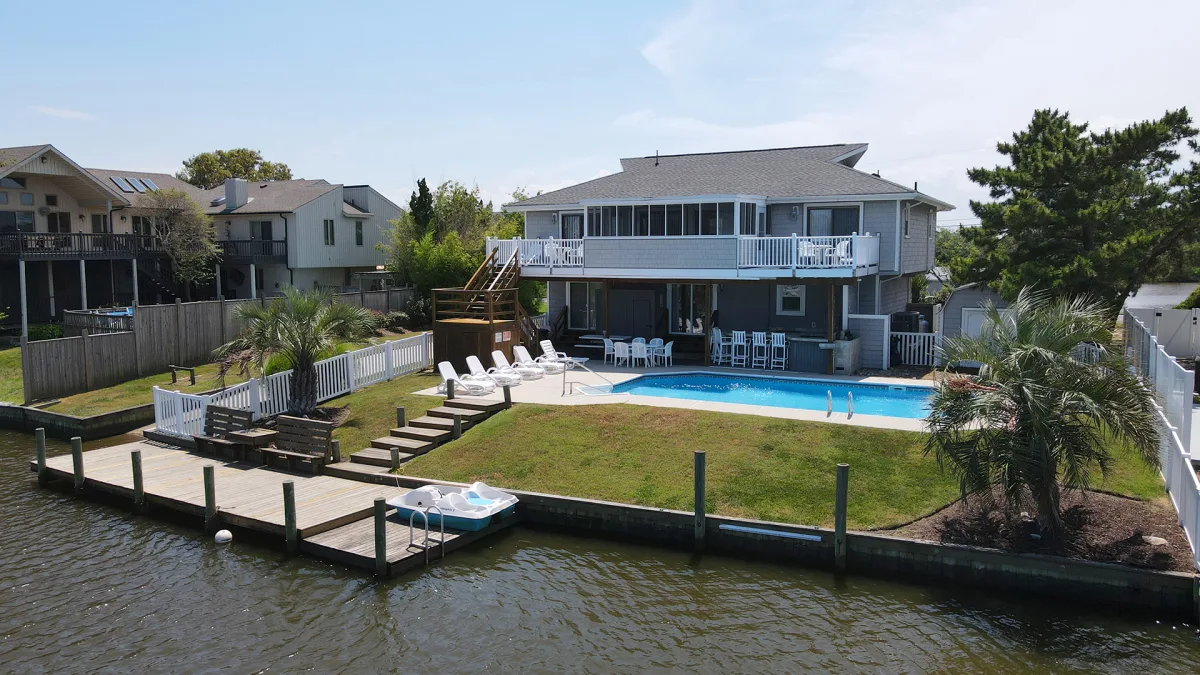
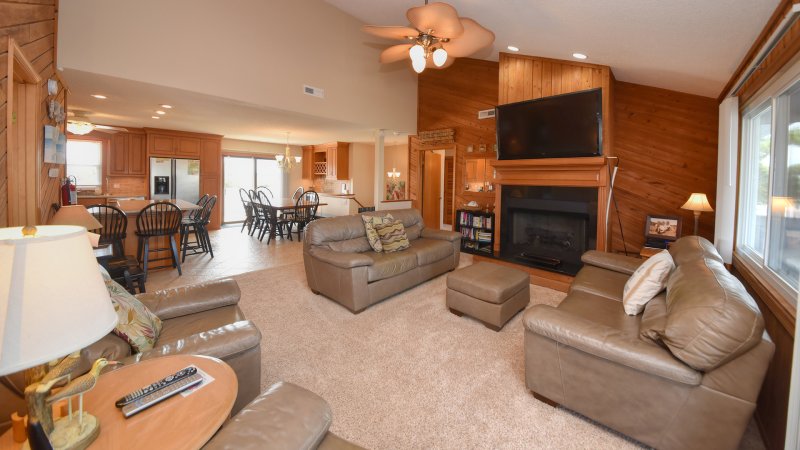
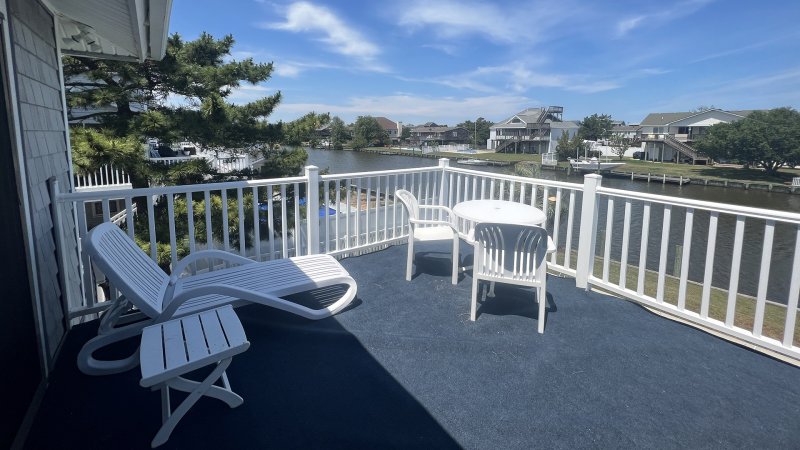
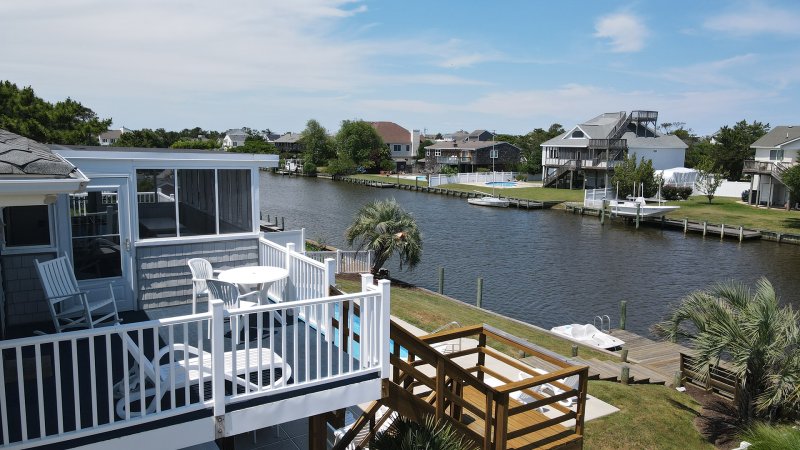
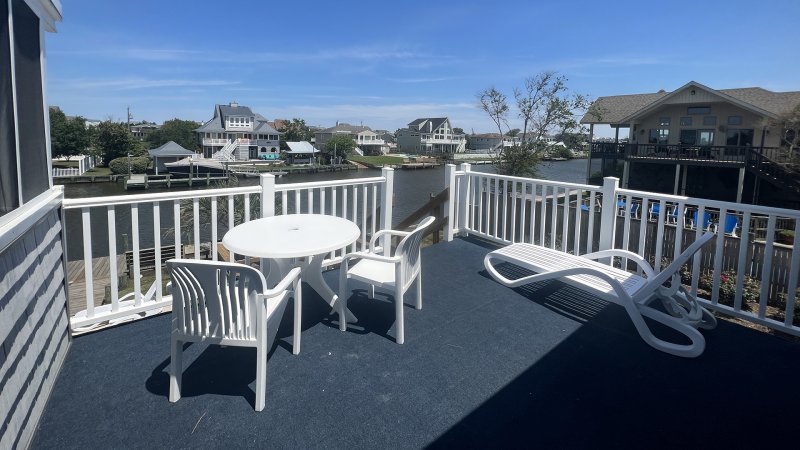
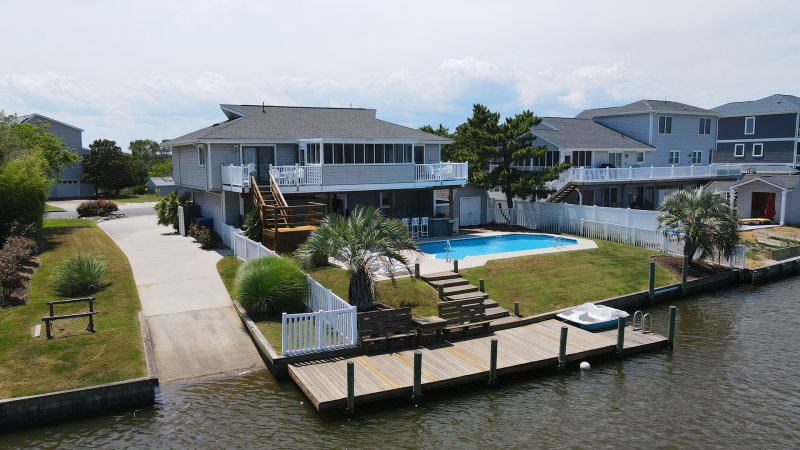
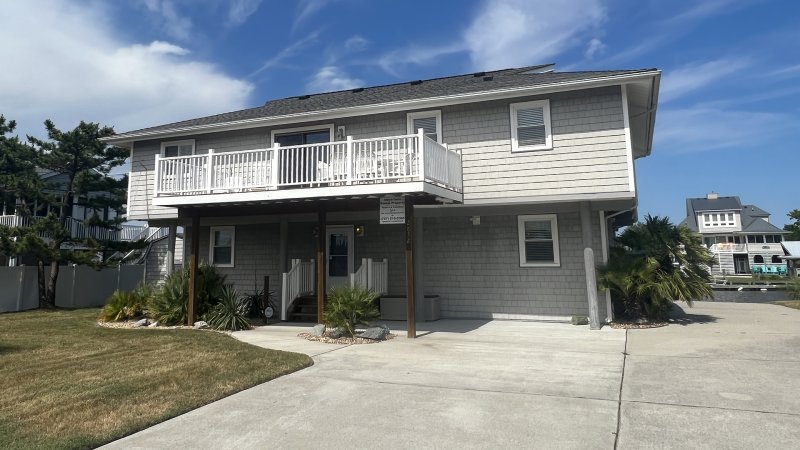
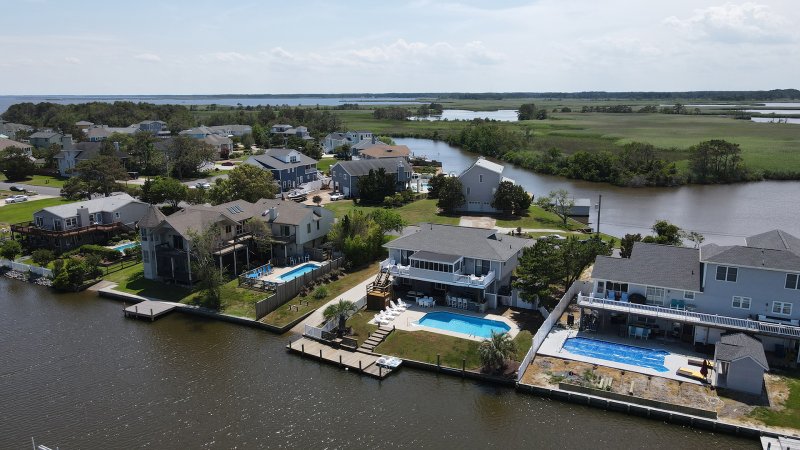
“Relax Inn”...the name says it all. Pack the suntan lotion and get ready to slow down, sit back, and unwind. This canal front home is designed with your comfort in mind. You will enjoy spacious living areas on both floors, dining inside or out, balconies both front and rear, and water views from all of them. It also has an ideal floor plan for multi-generation families to vacation together.
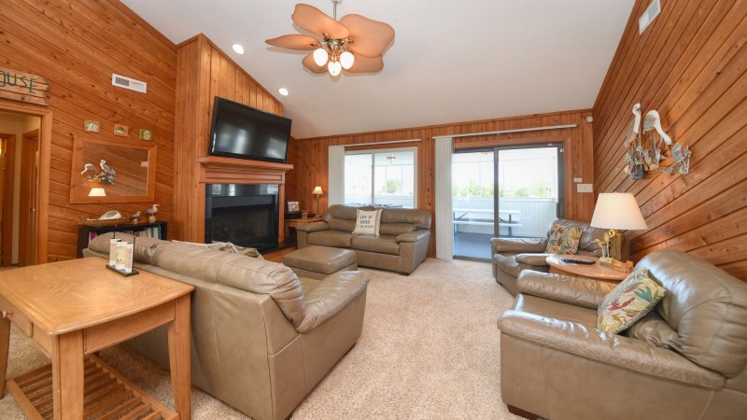
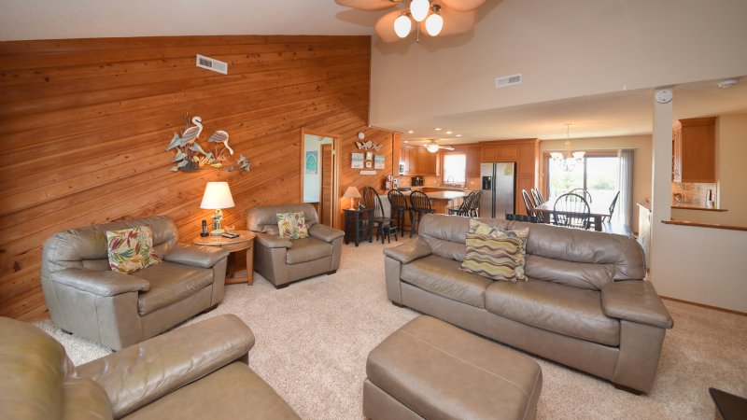
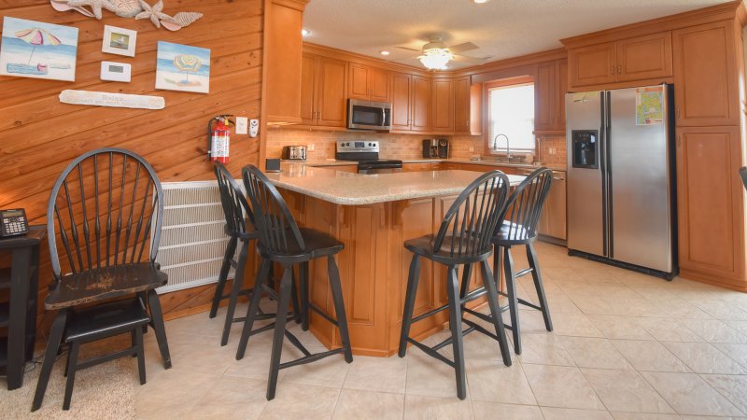
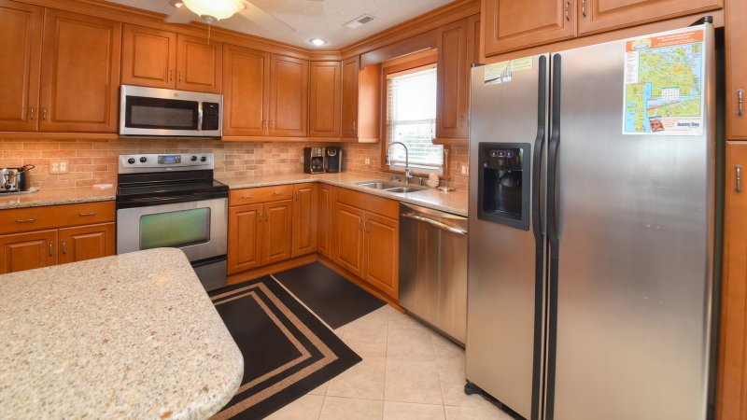
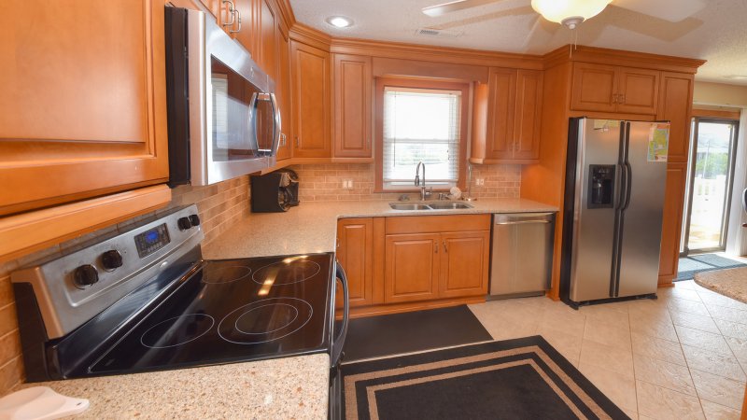
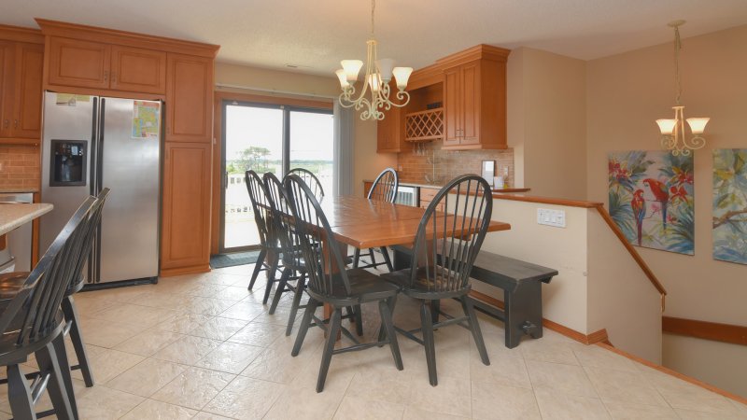
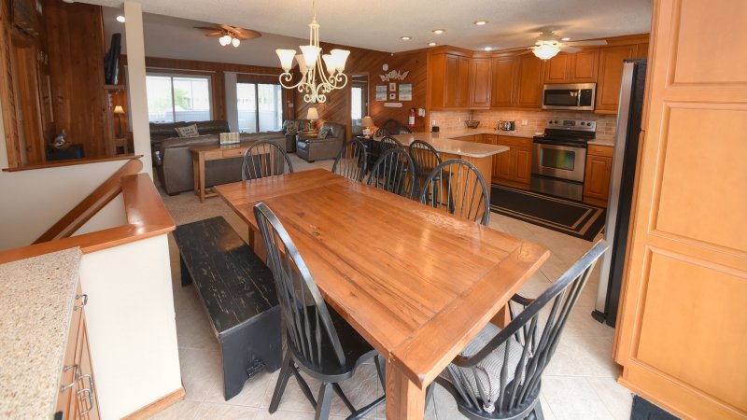
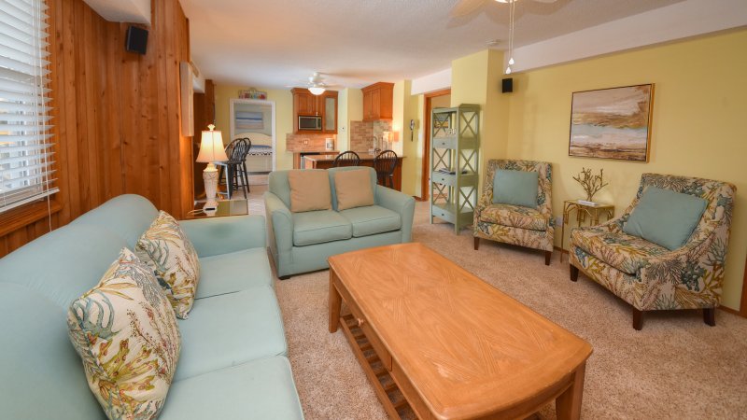
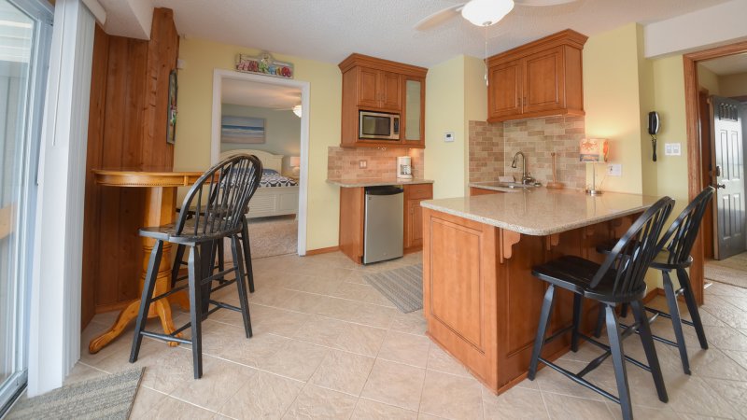
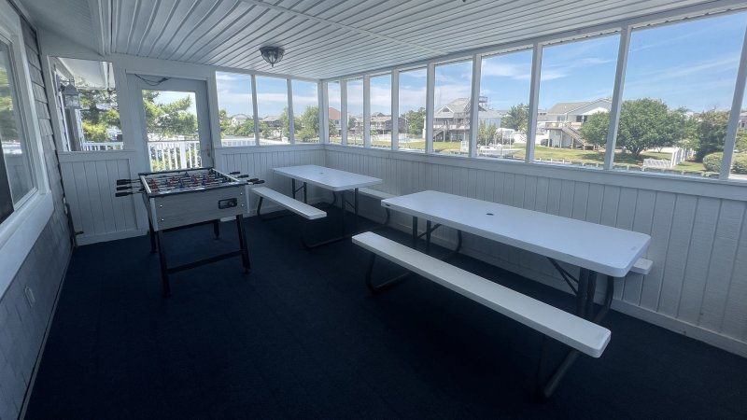
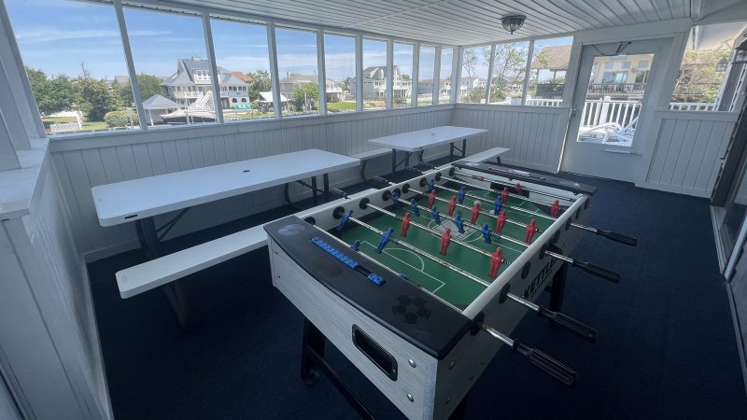
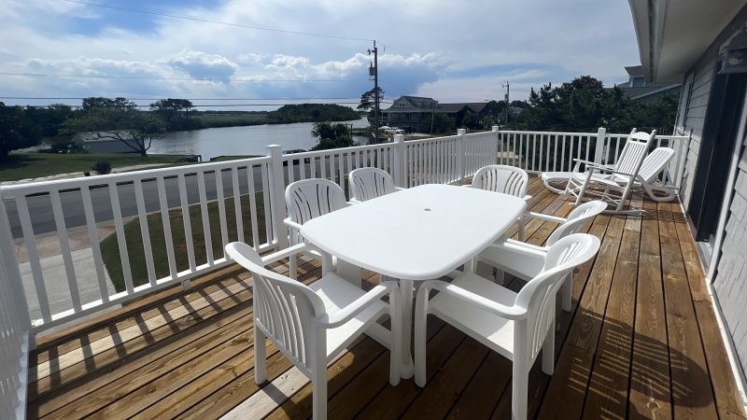
The upstairs main level features an open great room with plenty of seating space to watch movies, play board games, and enjoy some family time. The spacious kitchen has granite countertops, stainless steel appliances, a wine cooler, and plenty of elbow room for multiple cooks to get creative at the same time. If you feel vacation meals are more fun spent together, this home will accommodate you well. For Inside dining, the dining table comfortably seats 10, the adjacent breakfast bar will accommodate four more, and the screened-in porch has two picnic tables that easily seat another 8 people. After your evening meal go take a seat on the front deck and enjoy your dessert as you watch the magnificent Sandbridge sunsets.
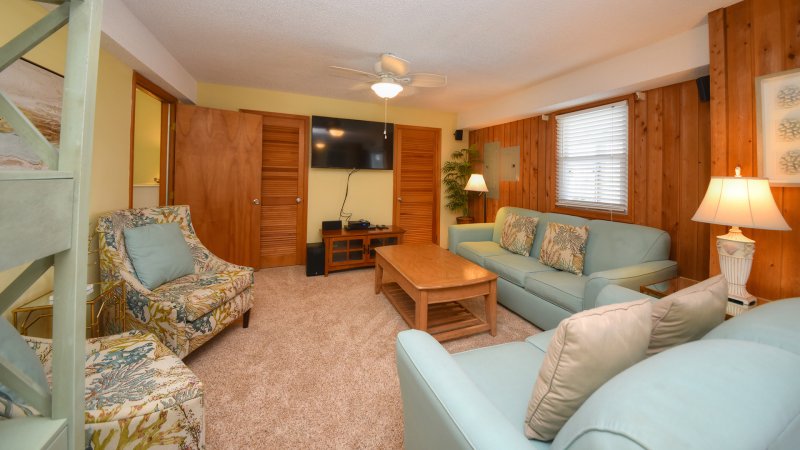
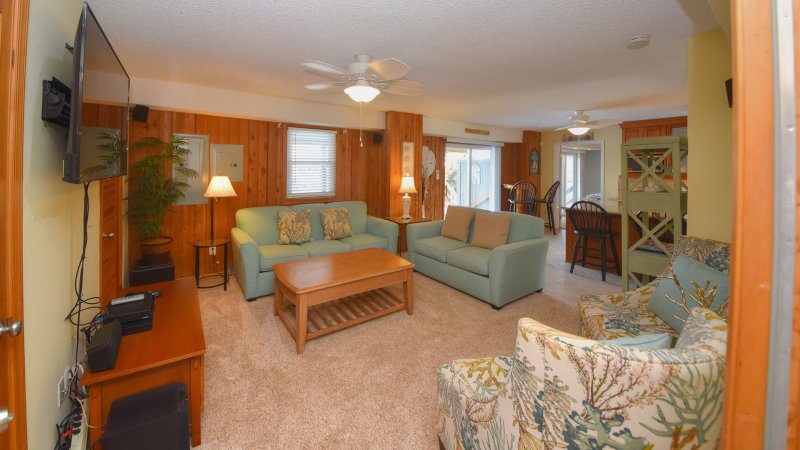
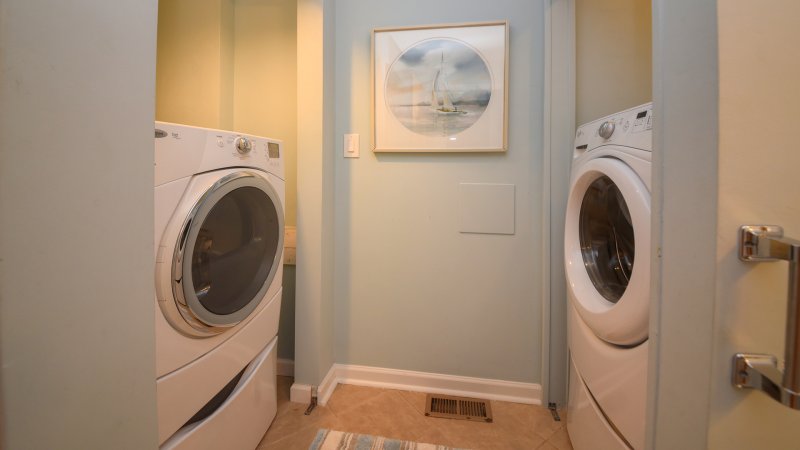
The lower level is considered somewhat handicap friendly, with all wider doorways, and comfort level commodes in the bathrooms. There’s an additional den area where the kids can get away and enjoy their own games and movies, as well as a large wet bar with mini-fridge, icemaker, and plenty of cabinet space to store all your snacks and drinks. The laundry room also located here, has a full size front loading washer & dryer. (Please Note: only HE detergent should be used in these machines)
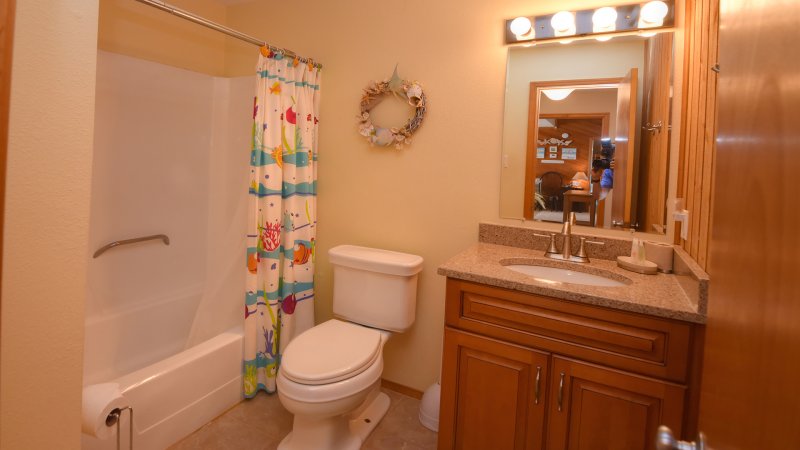
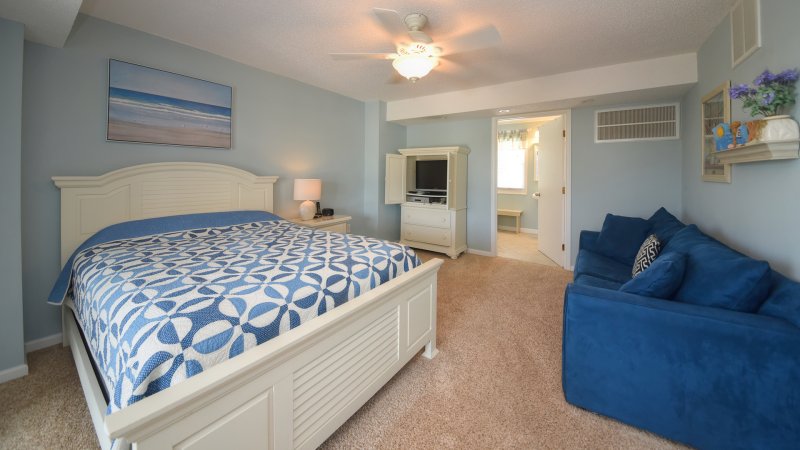
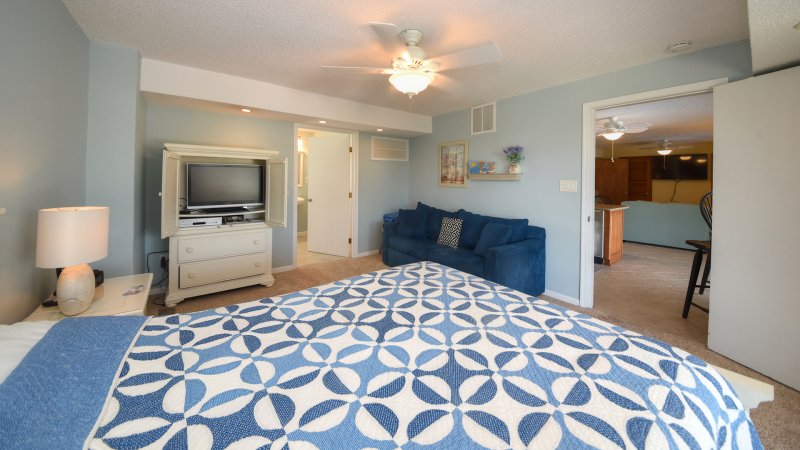
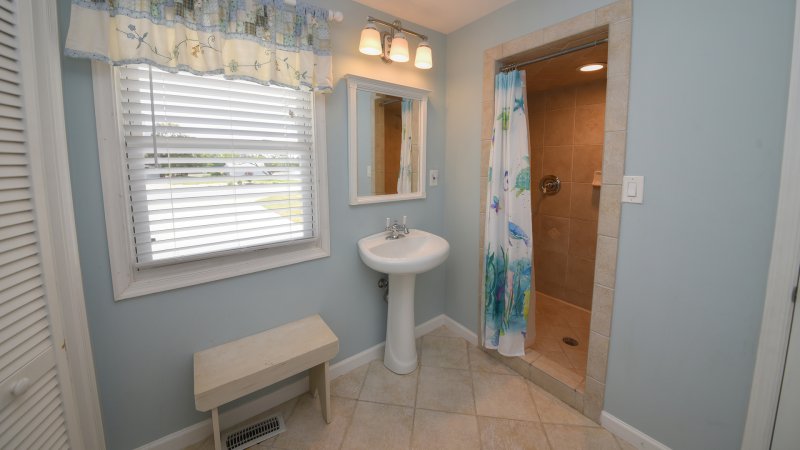
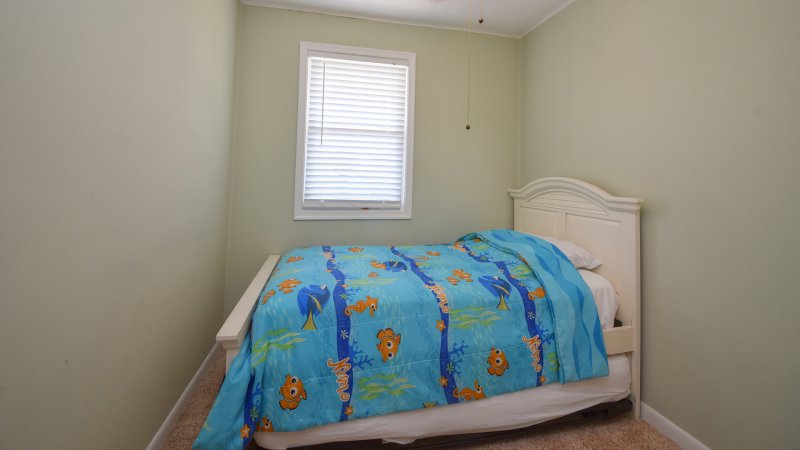
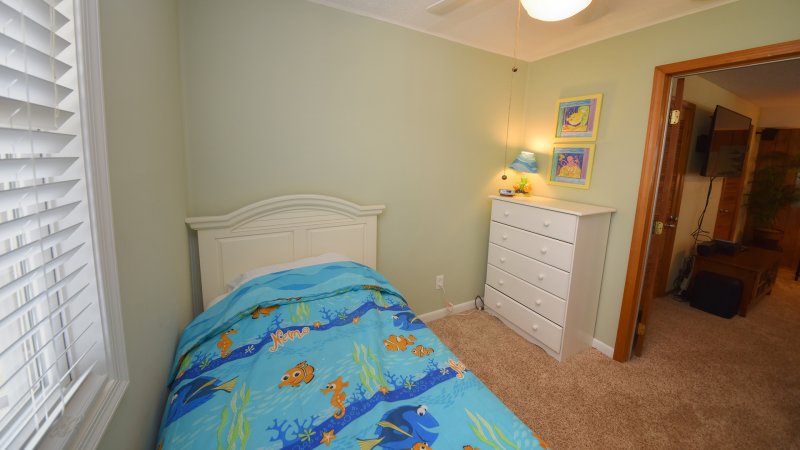
The bedrooms throughout this home are grouped nicely for multi family sections. First floor offers a large master bedroom with en suite bath, and a sofa bed. The adjacent den area has sofa bed, and there’s an additional small bedroom with a trundle bed. A doorway off the den can be closed to give you full seclusion from the front entryway and stairway.
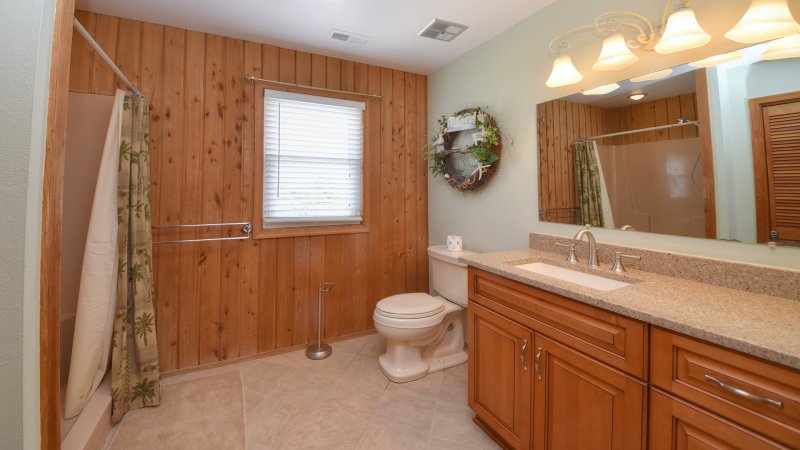
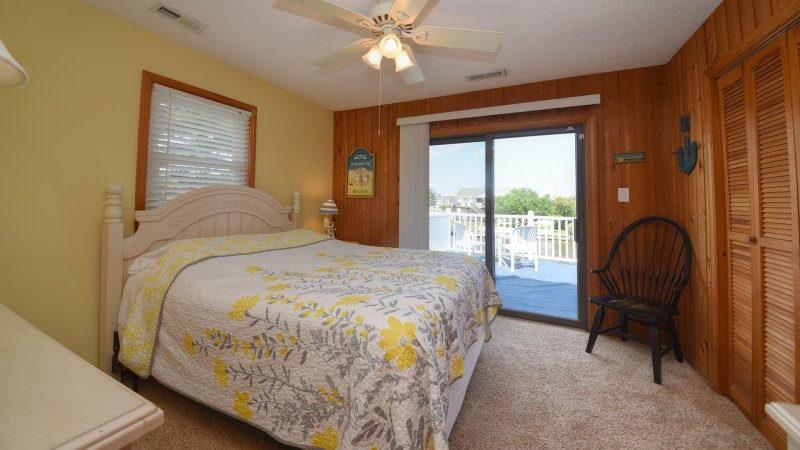
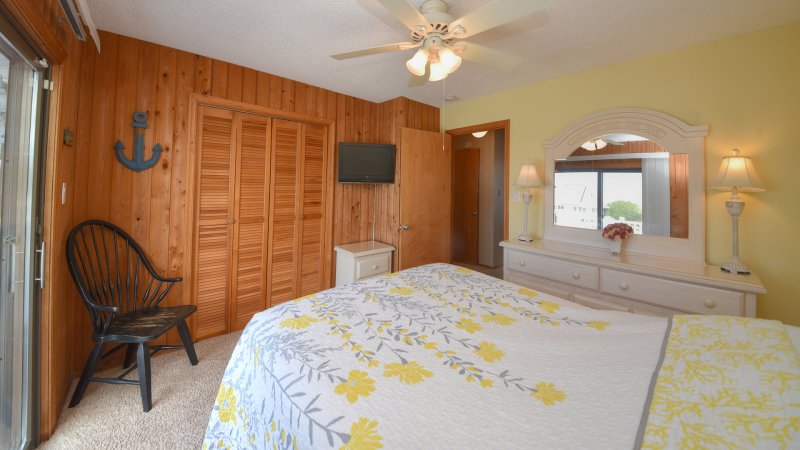
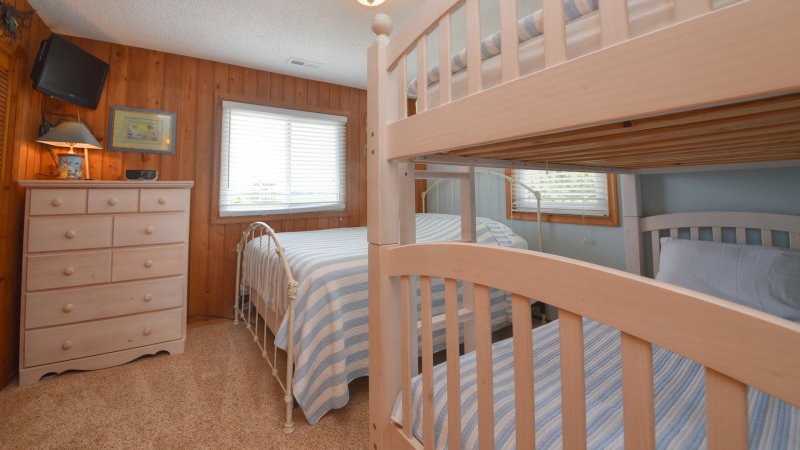
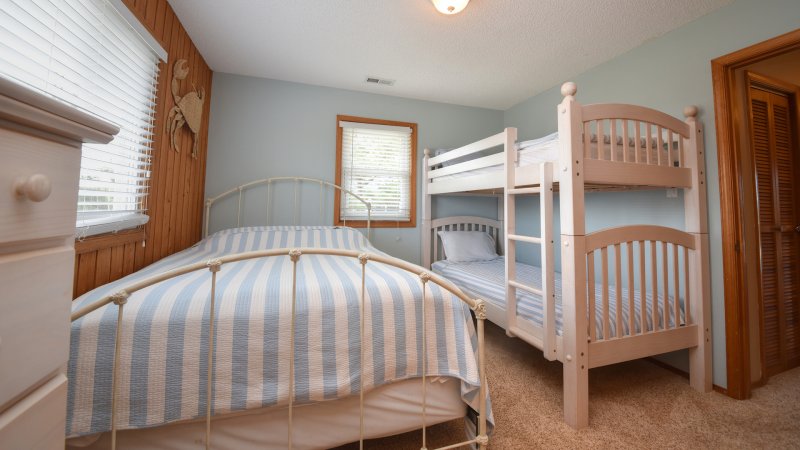
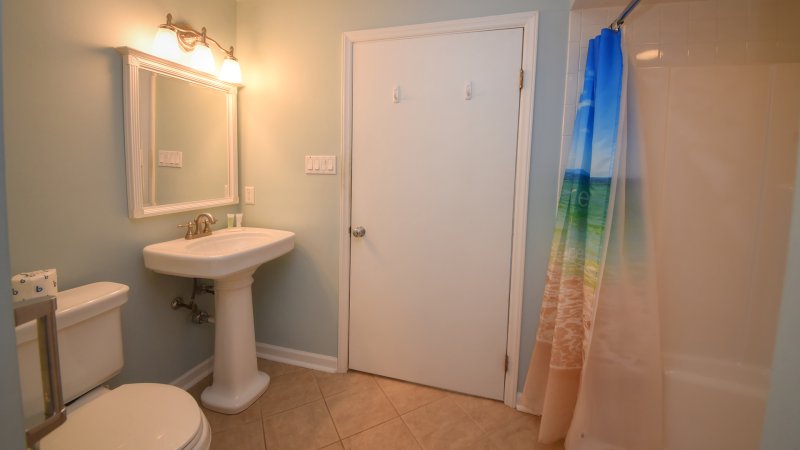
Second level has a wing on the left with two bedrooms. One is furnished with a queen bed and has a nice rear facing balcony, and the other bedroom has a queen bed and twin bunks. In the middle they share a full size bathroom. A doorway to this wing off the large great room, can be closed to provide additional privacy.
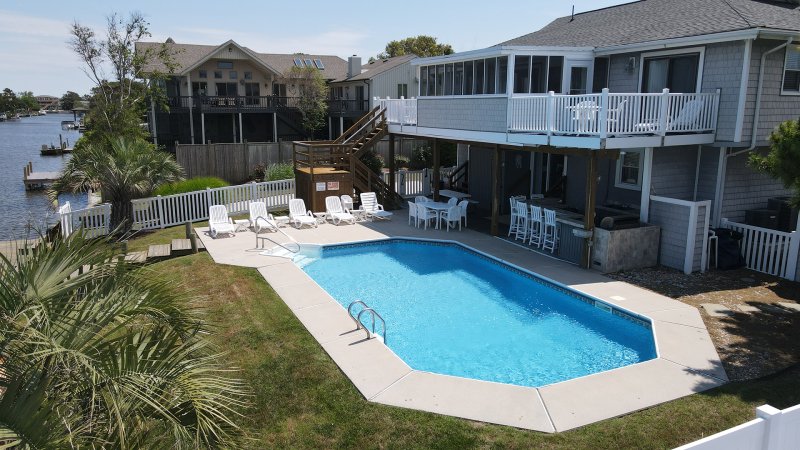
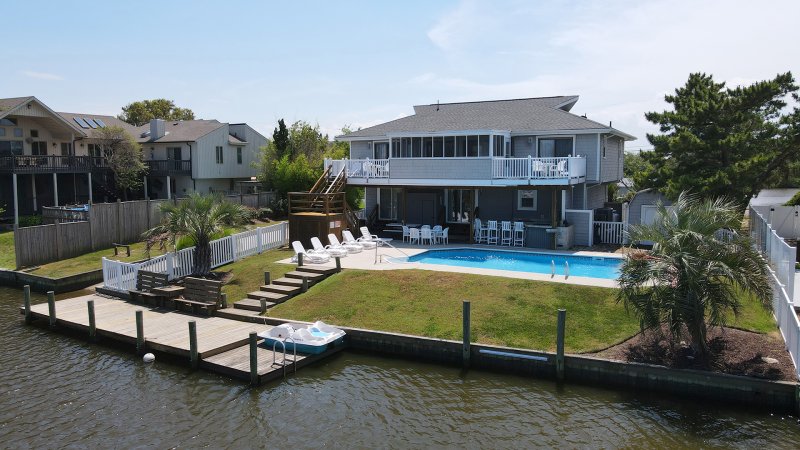
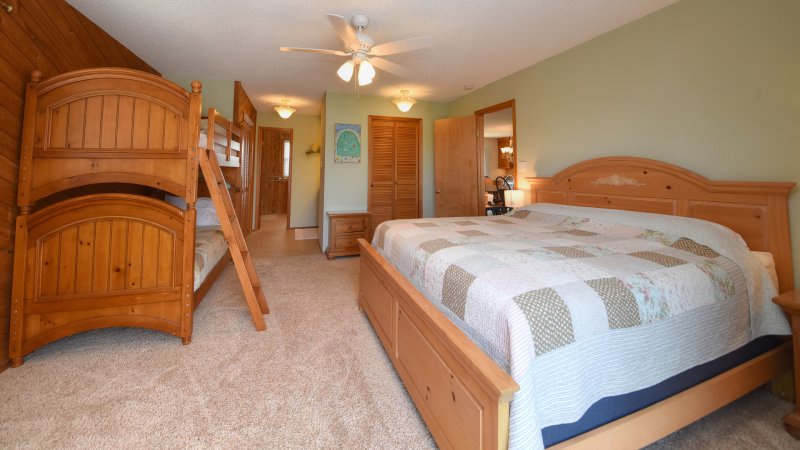
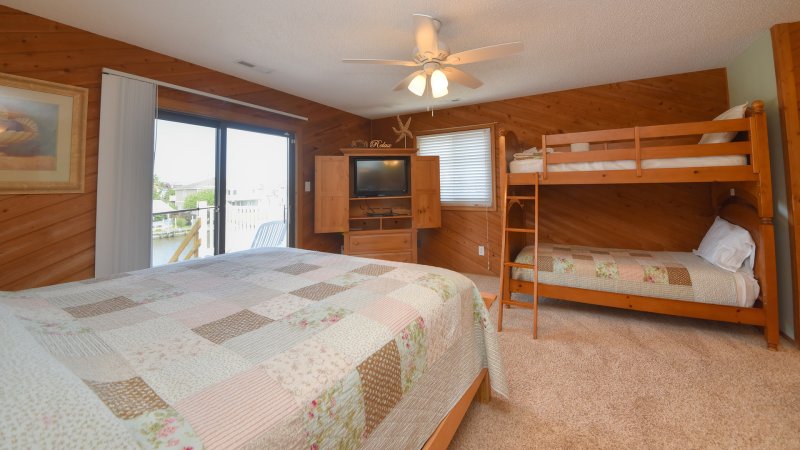
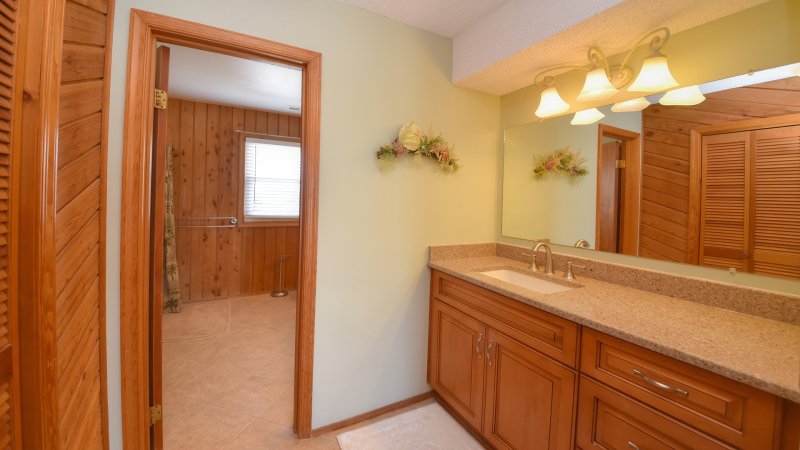
On the right side of the Great Room is the Capt Quarters Master Suite. This room has a King Size Bed, and twin bunks, as well as full bath, large closet, additional vanity, and another rear facing balcony with outside stairs leading down to the pool deck.
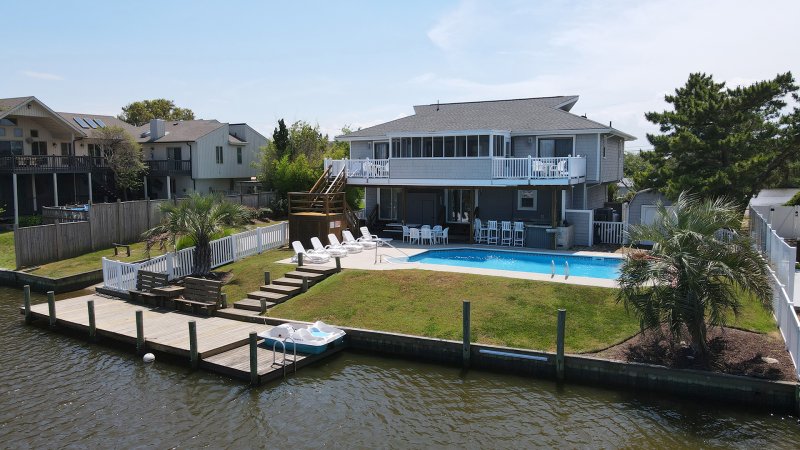
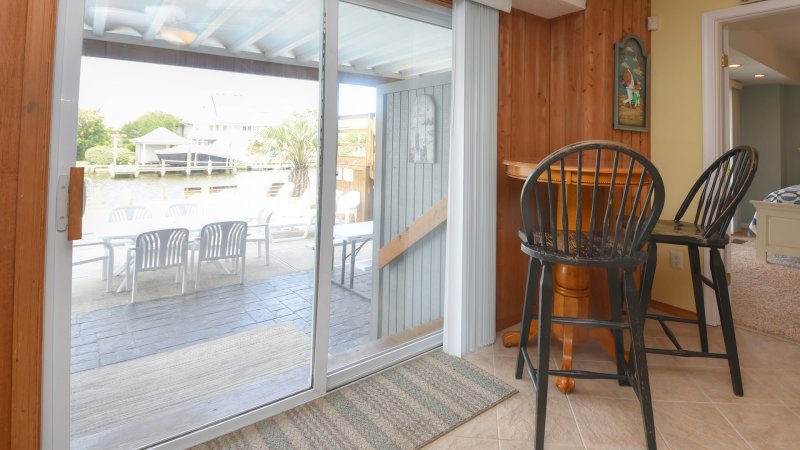
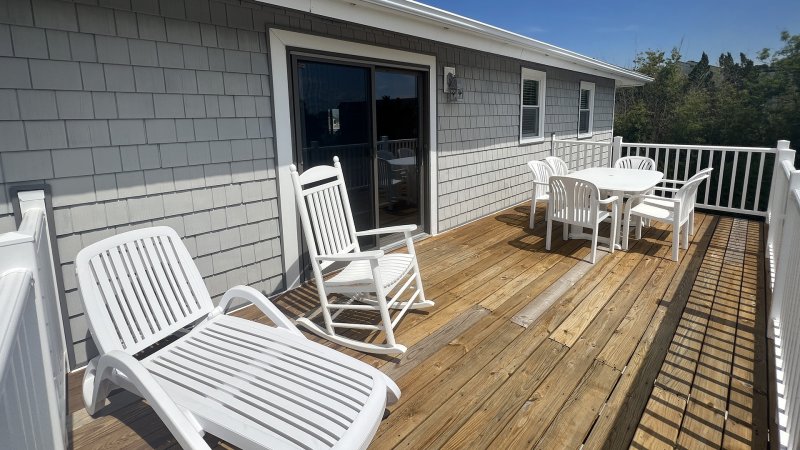
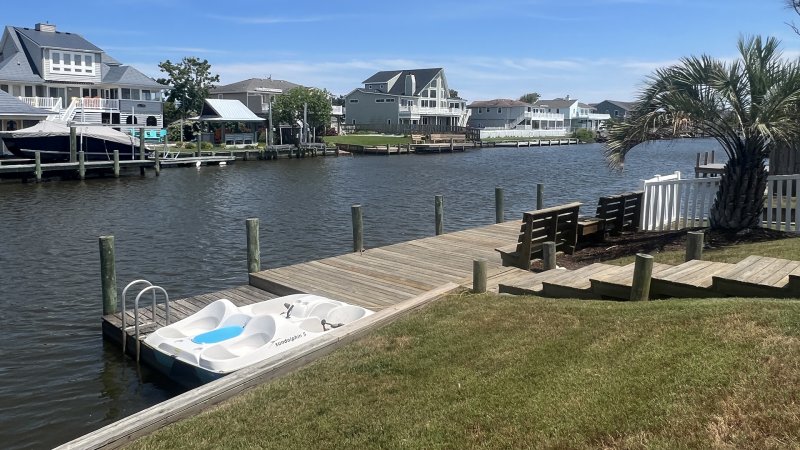
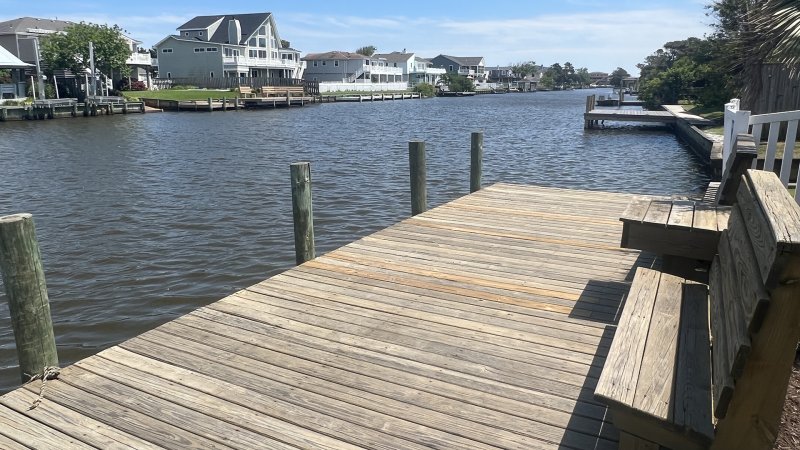
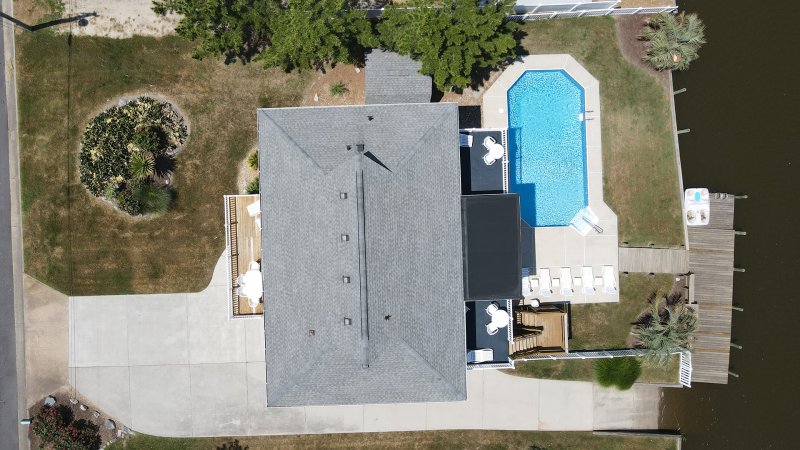
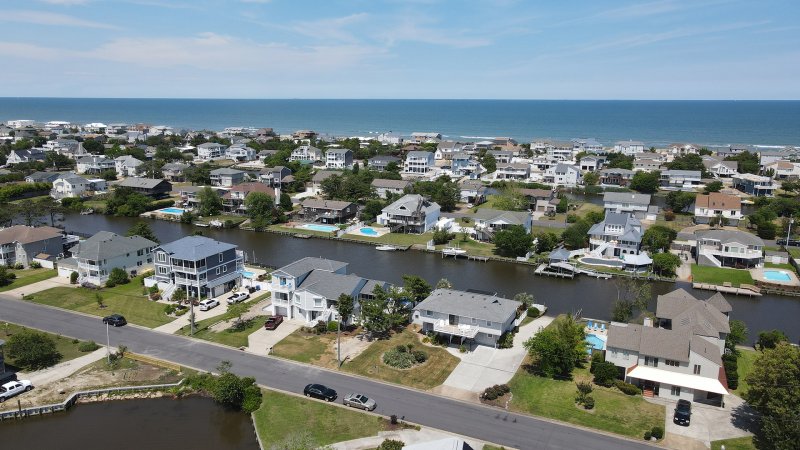
Warm weather is meant for outdoor fun and your options here are plenty. Enjoy swimming in the pool, or relaxing in one of several loungers out on the deck. There’s a dock out back along the canal where you can sit and fish or try your hand at crabbing. If getting right out on the water is more your style, then you’ll appreciate the boat ramp where you can easily put in your kayak, canoe, or paddleboard, and enjoy exploring the numerous canals and beautiful Back Bay.
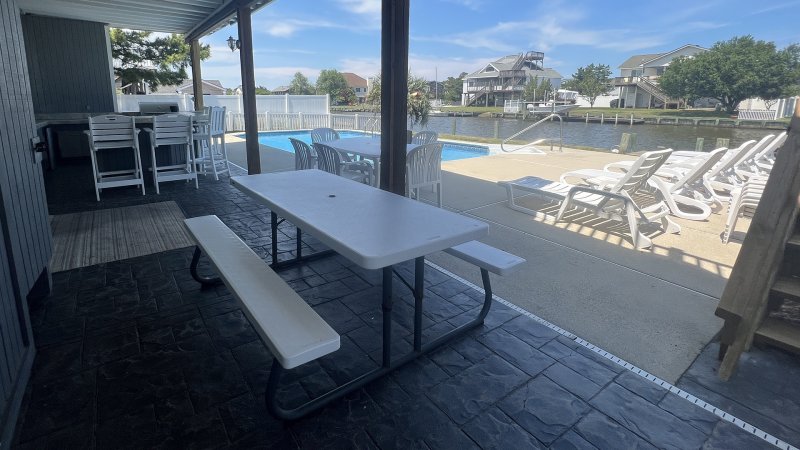
Grilling outdoors is the taste of summer we all savor. Take the steaks to the shaded outdoor kitchen where you’ll find a gas grill, sink, and mini-frig, along with bar stool seating at the counter, and an additional table on the deck. But don’t sit down to eat just yet - there’s also a convenient private outdoor shower where you can rinse off all that beach sand before you head inside.
Outdoor shed and fireplace are not for guest use.
It’s obvious to see, this well maintained beach house is simply the perfect location to enjoy a Fun & Relaxing Vacation. Its rental history shows it books completely full every season, So Don’t Delay – Reserve It Today!
The upstairs main level features an open great room with plenty of seating space to watch movies, play board games, and enjoy some family time. The spacious kitchen has granite countertops, stainless steel appliances, a wine cooler, and plenty of elbow room for multiple cooks to get creative at the same time. If you feel vacation meals are more fun spent together, this home will accommodate you well. For Inside dining, the dining table comfortably seats 10, the adjacent breakfast bar will accommodate four more, and the screened-in porch has two picnic tables that easily seat another 8 people. After your evening meal go take a seat on the front deck and enjoy your dessert as you watch the magnificent Sandbridge sunsets.
The lower level is considered somewhat handicap friendly, with all wider doorways, and comfort level commodes in the bathrooms. There’s an additional den area where the kids can get away and enjoy their own games and movies, as well as a large wet bar with mini-fridge, icemaker, and plenty of cabinet space to store all your snacks and drinks. The laundry room also located here, has a full size front loading washer & dryer. (Please Note: only HE detergent should be used in these machines)
The bedrooms throughout this home are grouped nicely for multi family sections. First floor offers a large master bedroom with en suite bath, and a sofa bed. The adjacent den area has sofa bed, and there’s an additional small bedroom with a trundle bed. A doorway off the den can be closed to give you full seclusion from the front entryway and stairway.
Second level has a wing on the left with two bedrooms. One is furnished with a queen bed and has a nice rear facing balcony, and the other bedroom has a queen bed and twin bunks. In the middle they share a full size bathroom. A doorway to this wing off the large great room, can be closed to provide additional privacy.
On the right side of the Great Room is the Capt Quarters Master Suite. This room has a King Size Bed, and twin bunks, as well as full bath, large closet, additional vanity, and another rear facing balcony with outside stairs leading down to the pool deck.
Warm weather is meant for outdoor fun and your options here are plenty. Enjoy swimming in the pool, or relaxing in one of several loungers out on the deck. There’s a dock out back along the canal where you can sit and fish or try your hand at crabbing. If getting right out on the water is more your style, then you’ll appreciate the boat ramp where you can easily put in your kayak, canoe, or paddleboard, and enjoy exploring the numerous canals and beautiful Back Bay.
Grilling outdoors is the taste of summer we all savor. Take the steaks to the shaded outdoor kitchen where you’ll find a gas grill, sink, and mini-frig, along with bar stool seating at the counter, and an additional table on the deck. But don’t sit down to eat just yet - there’s also a convenient private outdoor shower where you can rinse off all that beach sand before you head inside.
Outdoor shed and fireplace are not for guest use.
It’s obvious to see, this well maintained beach house is simply the perfect location to enjoy a Fun & Relaxing Vacation. Its rental history shows it books completely full every season, So Don’t Delay – Reserve It Today!
To honor the service of our military, this owner offers a 5% credit on new reservations based on the current advertised weekly rate. This promo is valid for reservations made more than 90 days prior to arrival. A current military ID for active duty and retired service members or DD214 for former service members must be presented to receive this credit. Enter Promo Code: MILITARY_5. Only one promo code allowed per reservation. Not valid on reservations booked less than 90 days prior to arrival.
Property (35)
Bedrooms & Baths (15)
50 photos
siebert-realty.com/sandbridge/relax-inn/
Printed Nov 14, 2026