Toggle navigation
Specials
Beach Cart
Make A Payment
877-422-2200
Beach Cam
RENTALS
Advanced Search
Specials
Oceanfront
Pet Friendly
Condos
Alphabetical Listing
Extended Rentals
Monthly Rentals
Yearly Rentals
Information
Information & Policies
Frequently Asked Questions
EXPLORE
Local Attractions
Concerts
Events Calendar
Restaurants
Boating & Fishing
Golf
ABOUT
About
About Siebert Realty
About Virginia Beach
About Sandbridge Beach
Free Rental Brochure
Resources
Beach Equipment Rentals
Make a Payment
Directions
Blog
PROPERTY MANAGEMENT
SALES
CONTACT US
EMPLOYMENT
LOGIN
OwnerNet
CleanerNet
GuestNet
MY BEACH CART
Beach Cam
The Sweet Tooth Floorplan
Home
Sandbridge Beach
Semi-Oceanfront
The Sweet Tooth - 22801
Floorplans
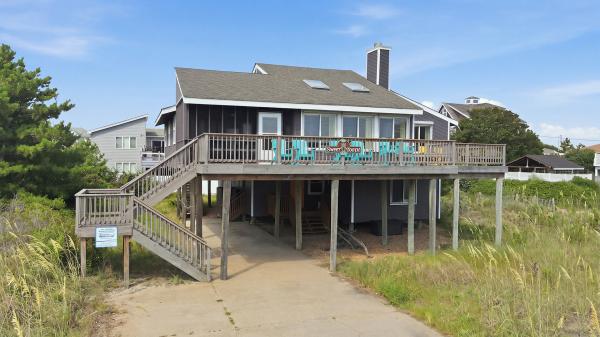
The Sweet Tooth
The Sweet Tooth